ServicesNew Construction HVAC
New Construction HVAC in Liberty Lake
Building a house is the cheapest time to get heating and cooling right. We work from your plans, size the equipment to the home you are actually building and give you a written number early, so the system is part of your budget instead of a surprise near the end.
Heating and cooling that starts on paper
In a new home, most HVAC decisions get made long before anything turns on. Where the furnace or air handler sits, where the outdoor unit goes, how the refrigerant lines and flue run, and where the thermostat lands all get locked in once the walls close. Fix those things on paper and they cost almost nothing. Fix them after drywall and they cost a lot.
We come in early, read the plans and talk with you and your builder about how you want the house to feel. Then we size the system to the house, not to a rule of thumb. Our winters run cold and our summers get hot and dry, so the equipment has to handle both ends without running short or cycling on and off all day.
You get a written quote before any work begins. Estimates are free on installations and replacements, and new builds are included.
What our new construction work covers
Sizing based on the actual house
We work out how much heat and cooling each room will need. Square footage is only part of it. Window area, insulation, ceiling height and which walls take the afternoon sun all change the answer, and that result sets the equipment size.
Equipment choice that fits the budget
We lay out the options side by side: gas furnace with central AC, a heat pump, or a dual-fuel setup that uses both. We explain what each costs up front and what it costs to run, then you pick.
Rough-in during framing
We set the location for the indoor unit, run refrigerant line sets, plan the flue path and condensate drain, and pull thermostat wire while the walls are open. This is the step that saves you money later.
Final set and startup
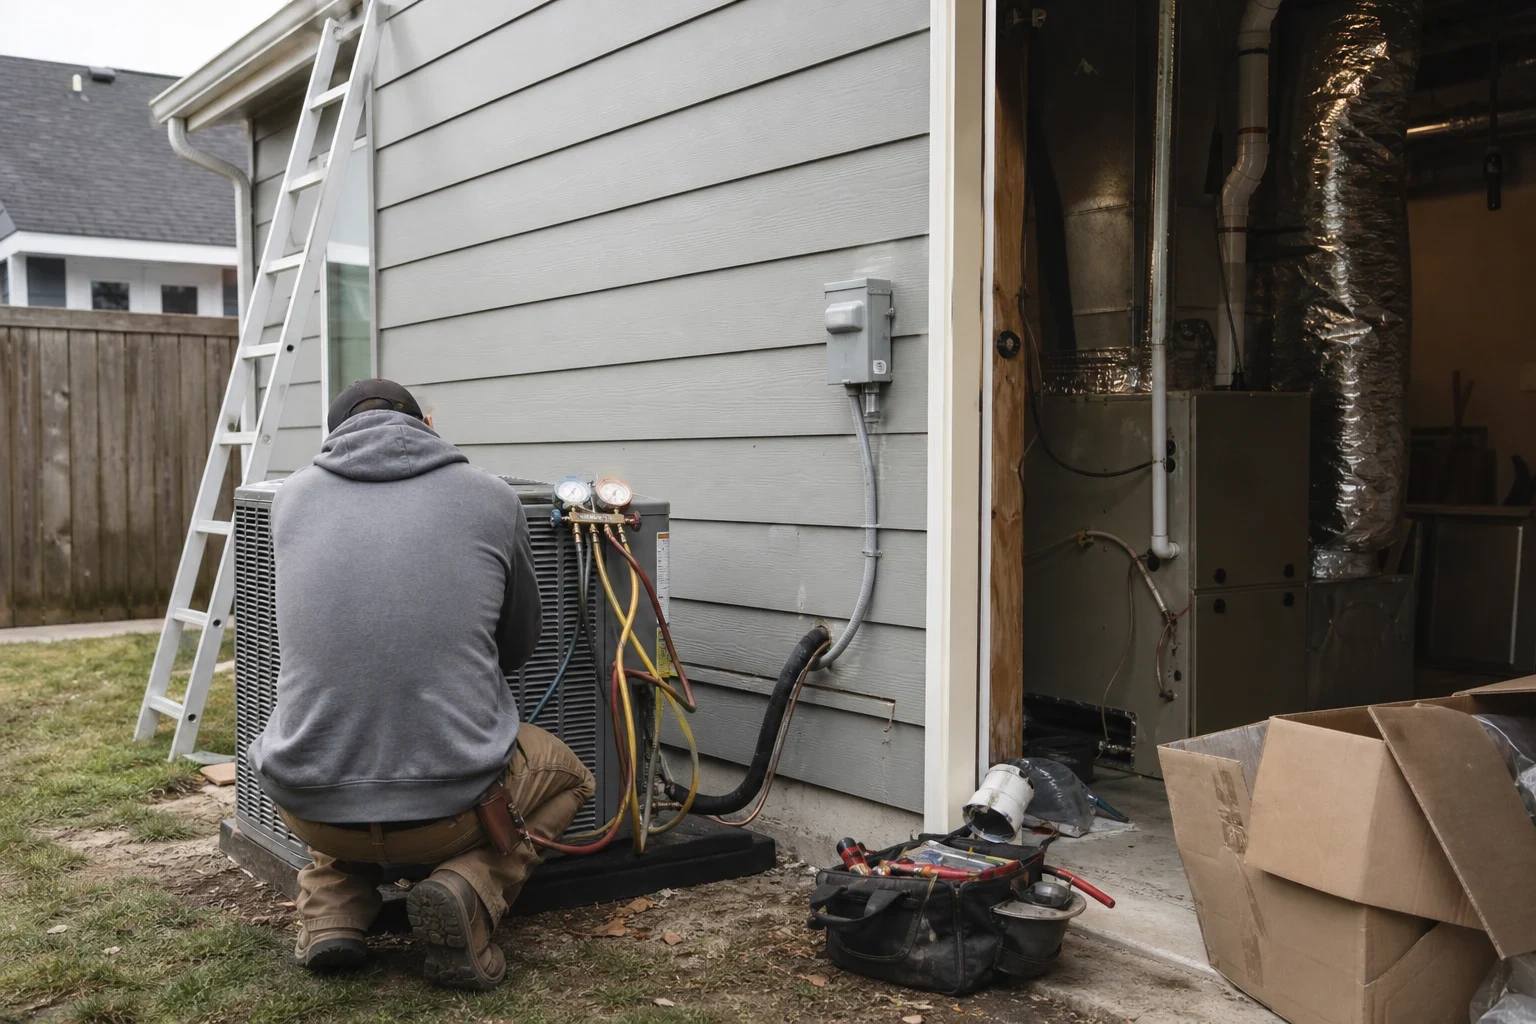
After drywall and finish work, we set the equipment, make the connections, charge the system and run it in both heating and cooling. We check temperatures and pressures against the specs before we call it done.
Ductless options for bonus spaces
A garage shop, an upstairs bonus room or a detached office can be hard to serve from the main system. A ductless mini-split often handles those spaces well, and we can plan it in from the start.
Rebate help on heat pumps
If you go with a heat pump, we help you claim Avista rebates and federal tax credits. It is worth knowing about those before you settle on equipment.
When to bring us into your build
Your plans are drawn but not final
This is the best time to call. Small changes to a mechanical closet or an exterior wall cost nothing now.
Your builder gave you an allowance
An HVAC allowance is a guess. We can tell you what that number actually buys, so you know if it covers what you want or falls short.
You want a heat pump but are not sure
Heat pumps have come a long way in cold weather, but they still need to be sized right. We walk through whether one makes sense for your house or whether dual fuel is the safer pick.
Framing is about to start
Once framing goes up, rough-in has to fit the schedule. Call before that so we can line up with your builder and the other trades.
You are adding a large addition
A big addition can push an existing system past what it can handle. We check whether to tie in, upsize or give the new space its own equipment.
How a new build job runs
- 1
Plan review and quote
We go over your plans, do the load calculation and talk through equipment options. You get a written quote with each piece listed before anything is ordered.
- 2
Permit and scheduling
We pull the mechanical permit and set our dates around your builder's schedule. You will know when we are on site and what we are doing that day.
- 3
Rough-in
While walls are open, we place the indoor unit, run line sets, flue and condensate, and wire the thermostat. The rough-in inspection happens before insulation goes in.
- 4
Set, start and inspect
Near the end of the build, we set the equipment, start it up and test it in both modes. After final inspection, we show you how the system and thermostat work and what filter it takes.
Where the money goes on a new home system
No two sets of plans are alike, and a flat rate per square foot would only be a guess. The equipment you pick drives most of the cost. The layout and the build schedule matter too. Your written quote lists each item so you can see exactly what you are paying for.
- Size and layout of the home
- A bigger or more spread-out house needs more capacity. Two stories or a long single level can call for more than one system or zoning.
- Type of equipment
- A furnace paired with central AC, a heat pump and a dual-fuel setup each land at a different number. Efficient models ask for more money on day one and give some of it back on every utility bill.
- Equipment and outdoor unit placement
- Long refrigerant runs, a tight mechanical closet or a hard flue path add labor. Good placement on the plans keeps those costs down.
- Extra spaces
- A heated garage, shop or bonus room adds equipment, often a ductless mini-split. Planning it now costs less than adding it after move-in.
- Rebates and credits
- Heat pump rebates and tax credits can change the real cost of your system. We help you work through those so you budget with the right number.
New construction HVAC questions
Something not covered here? (509) 512-0539
When should I call you during my build?
As soon as you have plans, even rough ones. The earlier we see them, the easier it is to put equipment in the right spot. Waiting until framing is done still works, but you lose some options.
Can you work with my builder?
Yes. We work off the builder's schedule and talk directly with them and the other trades. You stay in the loop on decisions that affect cost or comfort.
Is a heat pump enough for winters here?
For many new homes, yes, especially well-insulated ones. On colder days a backup heat source helps, which is why we often suggest a dual-fuel setup with a gas furnace. We will run the numbers for your house and tell you straight.
Who handles the permit and inspections?
We pull the mechanical permit for our work and schedule the inspections. Rough-in gets checked while walls are open, and the final happens once the system is running.
How do I know the system is sized right?
We do a load calculation from your actual plans instead of guessing by square footage. Oversized equipment short-cycles and wears out early. Undersized equipment runs all day on the coldest and hottest days.
Do you service the system after we move in?
Yes. Our maintenance plans cover yearly tune-ups, and we handle furnace repair and AC repair if anything comes up. We also offer 24/7 emergency HVAC repair with no emergency or after-hours fees.
Get your system into the budget early
Send your builder our way or call us yourself with plans in hand. We will size the system, lay out your options and give you a written quote, free.